
Beyond the Kitchen: How Bespoke Fitted Furniture Makes a Home Work Better
When people think about bespoke joinery, the kitchen is often the first thing that comes to mind.
But some of the most interesting opportunities for bespoke furniture are found elsewhere in the home.
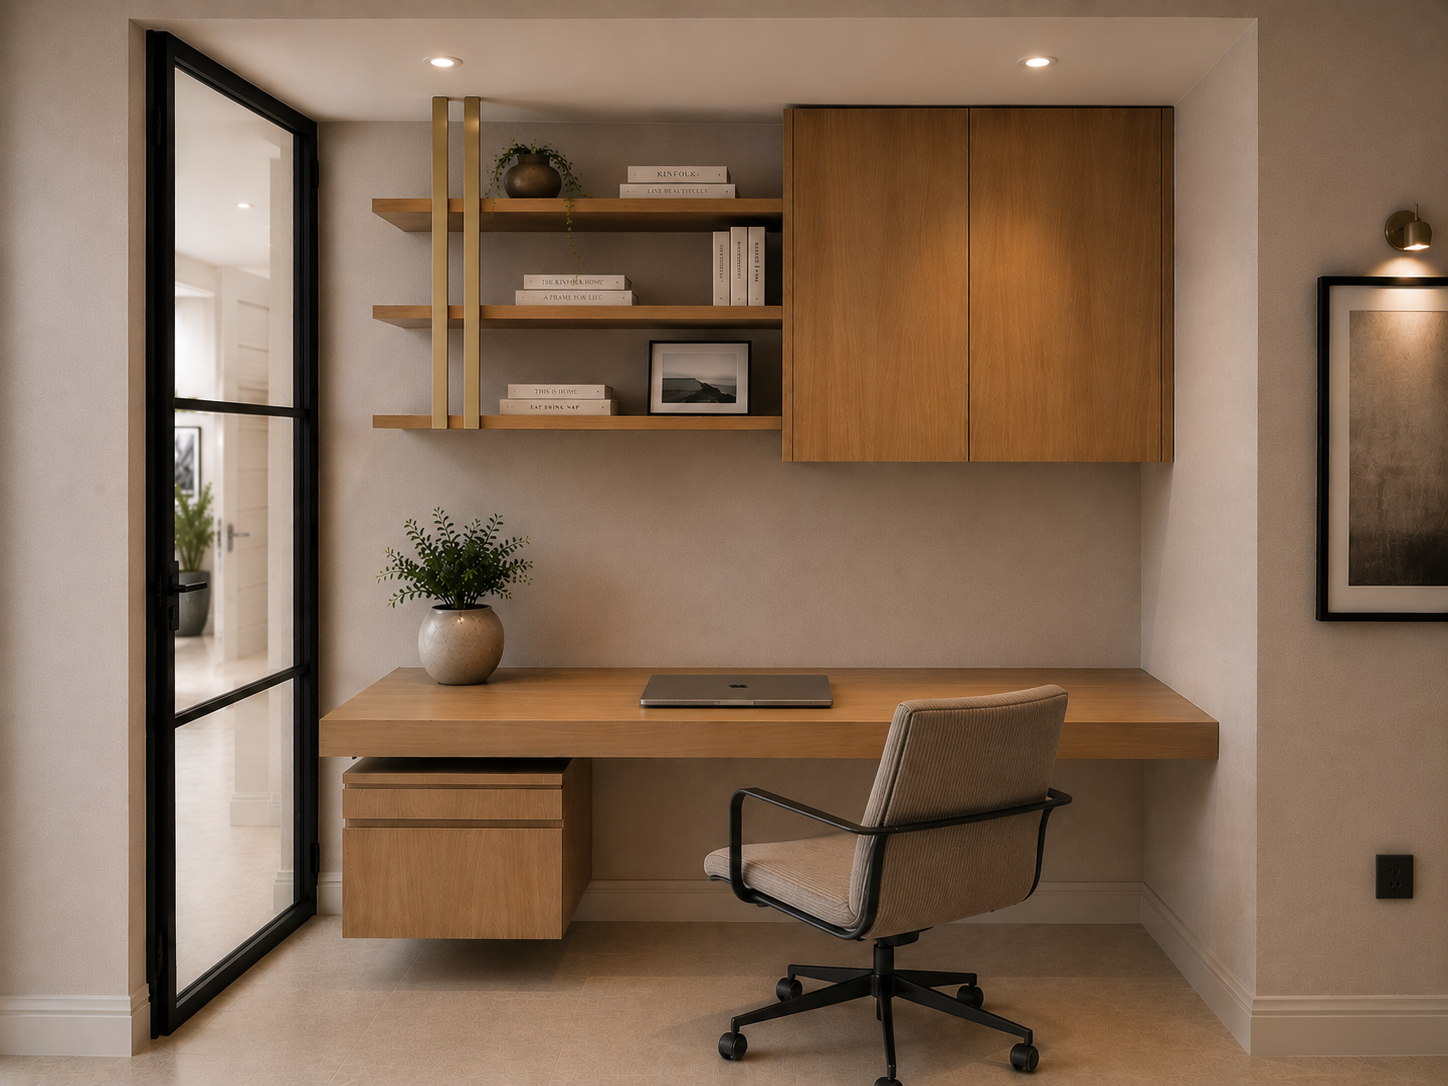
A beautifully fitted library. A bedroom with wardrobes designed around the architecture. A home office that doesn't feel like an office. A living room where technology has been carefully integrated rather than becoming the main feature.
These projects might be smaller than a kitchen, but their influence on how a home looks and functions can be considerable.
At Solum Bespoke, we believe fitted furniture deserves the same level of consideration as a bespoke kitchen. Not simply because it's made to measure, but because it becomes part of the room itself.
Furniture That Belongs to the Architecture
There's nothing wrong with freestanding furniture. A well-made cabinet or bookcase can be a beautiful addition to a room.
But fitted furniture offers something different.
Rather than placing an object within the architecture, we can design the furniture around it.
That might mean following a sloping ceiling, incorporating an existing chimney breast, making use of an awkward alcove or creating cabinetry that appears to have always belonged in the room.
It also allows us to think carefully about proportions, materials and how the furniture relates to the surrounding architecture.
A fitted wardrobe, for example, might extend to the full height of a bedroom. Alternatively, it might deliberately stop below the ceiling to retain the proportions of the space.
Neither approach is automatically correct.
Good fitted furniture should feel like part of the architecture, rather than furniture that happens to fit.

Bespoke Wardrobes: Storage Designed Around You
Two people might have identical bedrooms but completely different storage requirements.
One needs generous hanging space. Another has a collection of shoes. Someone else prefers drawers, shelving and relatively little hanging.
Yet standard wardrobes frequently provide much the same internal arrangement regardless of who's using them.
With bespoke wardrobes, we can start by understanding what actually needs to be stored.
Internal drawers, double hanging, pull-out trays, jewellery storage and dedicated spaces for luggage can all be incorporated where they're genuinely useful.
Materials and detailing also play an important role.
A restrained painted finish might allow the architecture to remain the focus, while natural timber or an unusual veneer can bring warmth and character. Carefully selected handles, brass inlays or recessed pulls can transform an otherwise simple door.
The aim isn't necessarily to fit the maximum amount of cabinetry into a bedroom.
It's to create storage that works properly while leaving the room feeling comfortable and balanced.
Living Rooms, Libraries and Home Offices
Some of the most rewarding bespoke cabinetry projects are those that solve several problems at once.
A media unit, for example, might need to accommodate a television, speakers, amplifiers and the inevitable collection of cables.
Designing it properly means considering ventilation, access to equipment, cable management and how the furniture looks when everything is switched off.
Sometimes the best solution isn't to make the television the centre of attention. It might sit within a larger composition of shelving, cupboards and display spaces.
Fitted bookcases and libraries bring their own considerations.
Shelf spacing, depth, thickness and proportions all influence the finished result. Books are surprisingly heavy, so shelf spans and construction need to be considered alongside appearance.
Home offices can benefit from the same approach.
A desk designed around the available space, concealed storage, integrated power and thoughtful cable management can create a practical workspace without making the room feel permanently occupied by work.
In each case, the starting point is the same: understand how the space needs to function, then design the furniture around it.

The Details That Make Fitted Furniture Work
Very few buildings are perfectly square, level and straight.
Walls bow. Floors rise and fall. Ceilings vary.
Older Wellington homes can be particularly good at reminding us of that.
Fitted furniture needs to accommodate these variations through carefully considered construction and installation details.
That might involve scribed panels, discreet fillers, adjusted plinths or cabinetry designed to be assembled in sections on site.
We also need to consider how the furniture relates to existing skirting boards, cornices, architraves and other architectural details.
Should the skirting continue across the front of the cabinetry? Would a shadow gap create a cleaner junction? Does the room call for traditional mouldings or something more contemporary?
Materials matter just as much.
Solid timber can provide strength, durability and beautifully shaped details, while veneered panels offer dimensional stability across larger surfaces. Combining the two often provides the most practical and visually successful result.
These decisions may seem minor individually, but together they determine whether a piece feels properly integrated into the building.
The junction between the furniture and the architecture is just as important as the furniture itself.
Sometimes Less Joinery Is Better
It's worth making one point that might seem unusual coming from a cabinetmaker.
Not every space needs fitted furniture.
Sometimes a beautiful freestanding piece is exactly what's required.
A room might benefit from retaining some empty wall space. A small alcove might be more interesting with a chair and a lamp than another set of shelves.
And an elaborate fitted installation can occasionally make a room feel smaller or busier than it needs to.
The advantage of bespoke design isn't simply that we can make furniture to any dimension.
It's that we can consider whether the furniture belongs there in the first place.
Sometimes that means creating an entire wall of cabinetry.
Sometimes it means making one carefully proportioned cabinet.
Both can be equally successful.
Working Together to Create Considered Interiors
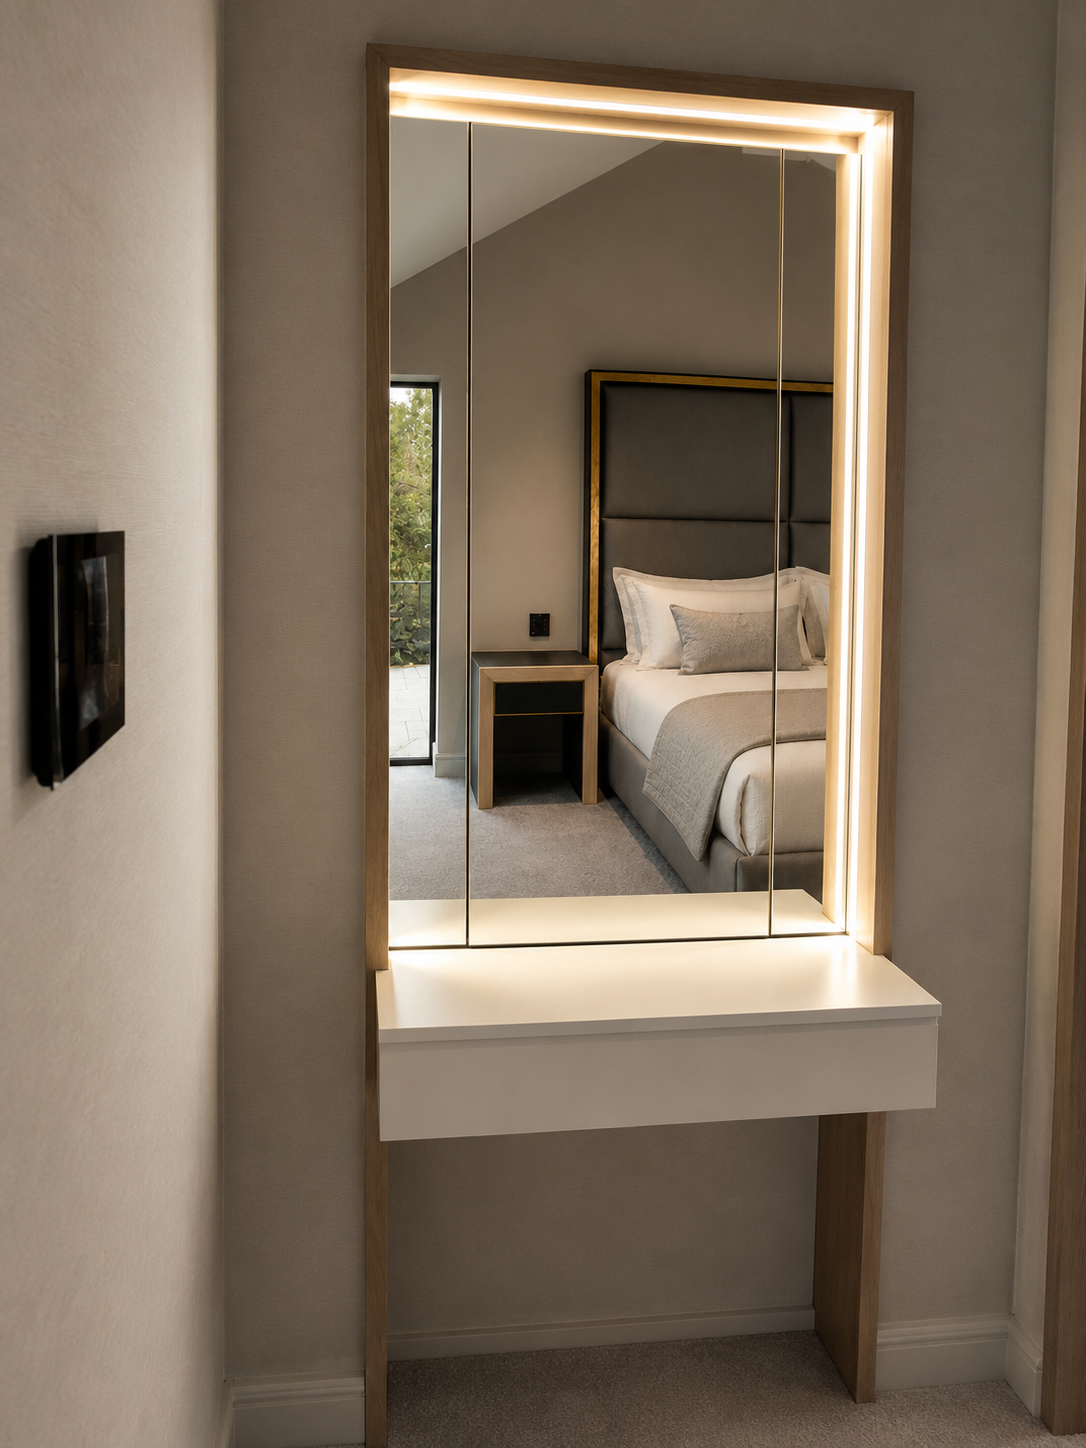
Fitted interiors are particularly well suited to collaboration.
An architect may have established the proportions and architectural language of a space. An interior designer might be developing the materials, lighting and furniture arrangements.
Our role as cabinetmakers is to help translate those ideas into practical, beautifully made joinery.
That might mean reviewing drawings, developing construction details, suggesting materials or identifying ways to improve how the furniture integrates with the building.
Working together early allows these decisions to be considered before manufacture begins.
It also creates opportunities to establish subtle connections between rooms — perhaps a timber introduced in the kitchen reappears in a study, or a particular detail carries through into bedroom cabinetry.
The individual pieces matter, but so does the way they contribute to the home around them.
Considering Bespoke Fitted Furniture?
At Solum Bespoke, we design and manufacture bespoke kitchens, fitted interiors, custom cabinetry and furniture from our base in Wellington, New Zealand.
We work directly with homeowners and collaborate with architects, interior designers, builders and developers throughout Wellington, the Kāpiti Coast, Wairarapa, Hawke's Bay and further afield for the right projects.
Whether you're considering fitted wardrobes, a home office, a library, custom media cabinetry or something entirely different, we're happy to discuss the possibilities.
You don't need to have every detail resolved before getting in touch.
Bring us your drawings, photographs, ideas or simply a room that's proving difficult to furnish. We'd be delighted to explore what could work.
Considered. Crafted. Built for Living.