
Working With a Bespoke Joinery Company: Why Early Collaboration Makes Better Projects
There is a point on almost every project where someone says:
"We should probably get the cabinetmaker involved."
Our view? That conversation is usually worth having sooner rather than later.
Whether you're an architect developing a new home, an interior designer working through material selections, a builder coordinating a renovation, or a homeowner starting to think seriously about a new kitchen, early conversations about joinery can make the entire project run more smoothly.
That doesn't mean every handle, drawer and hinge needs to be decided before the foundations are poured.
Quite the opposite.
Early involvement is about identifying the things that do matter while there's still time to influence them.
Because good bespoke joinery doesn't exist independently from the building around it.
It connects to walls, floors, plumbing, electrical services, lighting, appliances, stone, tiles and, ultimately, the architecture itself.
Get those conversations happening early and everyone benefits.
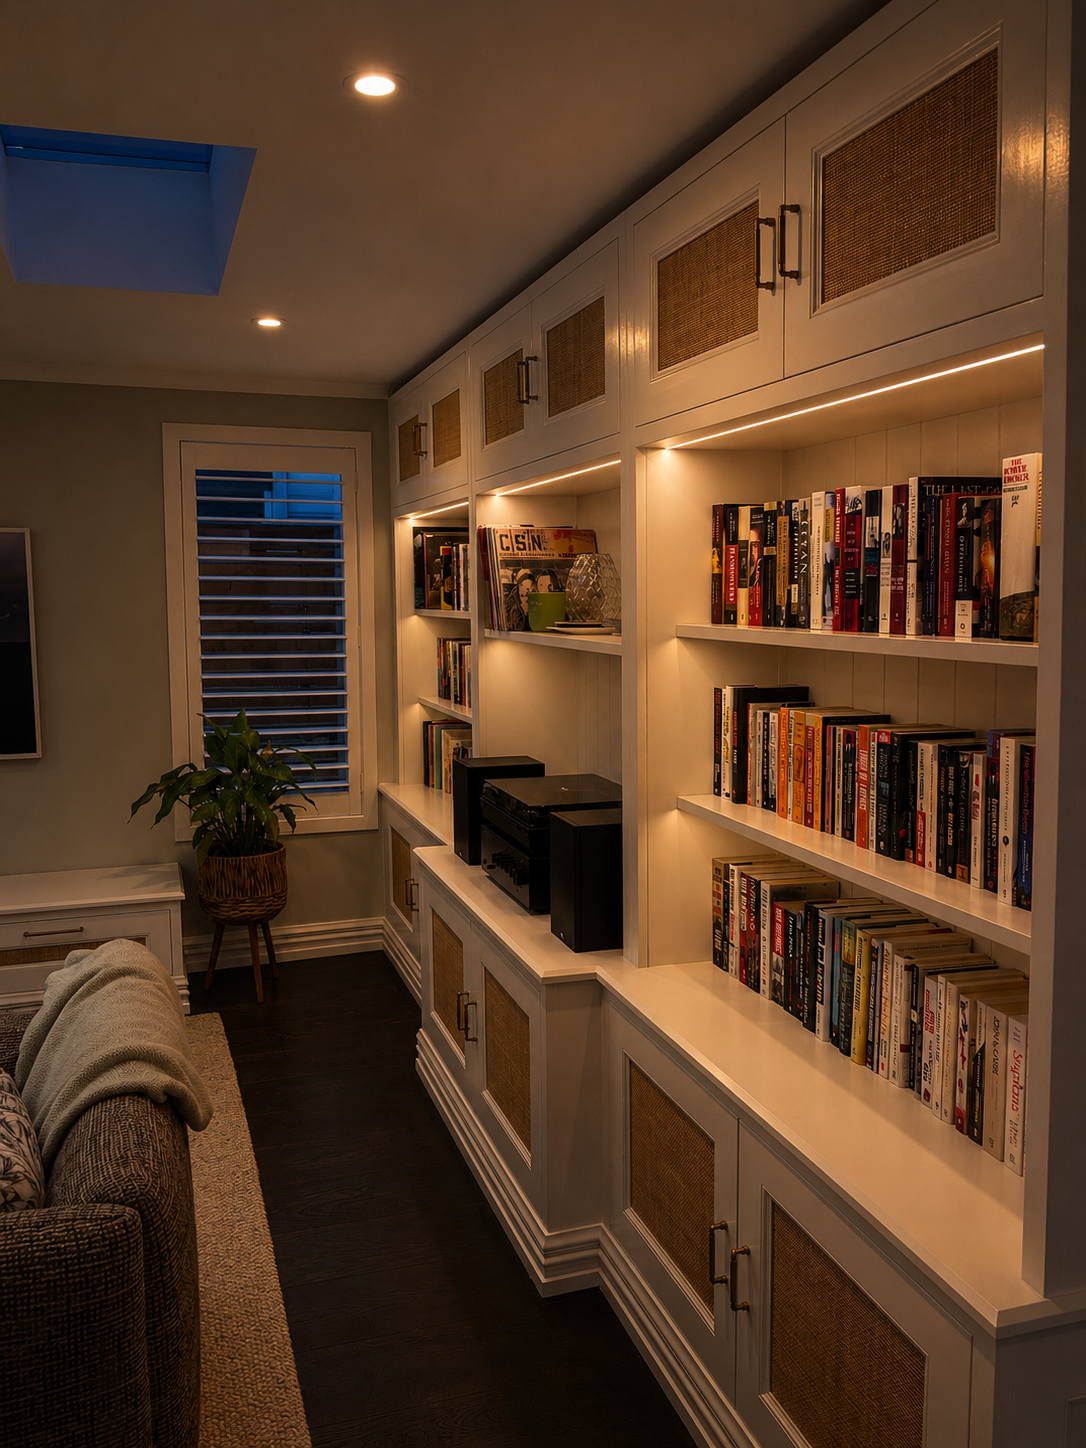
New England inspired home library and storage
When Should You Involve Your Cabinetmaker?
For a bespoke kitchen, fitted interior or significant custom cabinetry package, we'd ideally like to start talking while the project is still being developed.
That doesn't necessarily mean placing an order.
An initial conversation can simply establish what's being proposed, what materials might be suitable, what's technically achievable and where the joinery may influence other parts of the build.
Architects and interior designers often come to us with a strong concept already developed.
That's great.
Our role isn't to redesign it for the sake of putting our stamp on it. It's to bring a cabinetmaker's perspective to the conversation.
How will we manufacture it?
How will it be installed?
Can we improve a junction?
Will that material behave as expected?
Is there a simpler way to achieve the same result?
And occasionally, the best contribution a good maker can make is knowing when not to change something.
The goal is to protect the design intent while making sure what looks beautiful on paper works equally well once it's built.
Bespoke Joinery Is Part of the Building
This is particularly important with fitted furniture and kitchens.
A drawing might show exactly how cabinetry should look from the front, but behind it could be timber framing, plumbing, electrical feeds, extraction, lighting controls and numerous other details that ultimately determine whether the installation runs smoothly.
This is where detailed joinery drawings and specifications become incredibly valuable.
At Solum, our drawings aren't produced purely for the workshop.
They're useful to the client, architect, designer, builder and other trades involved in delivering the project.
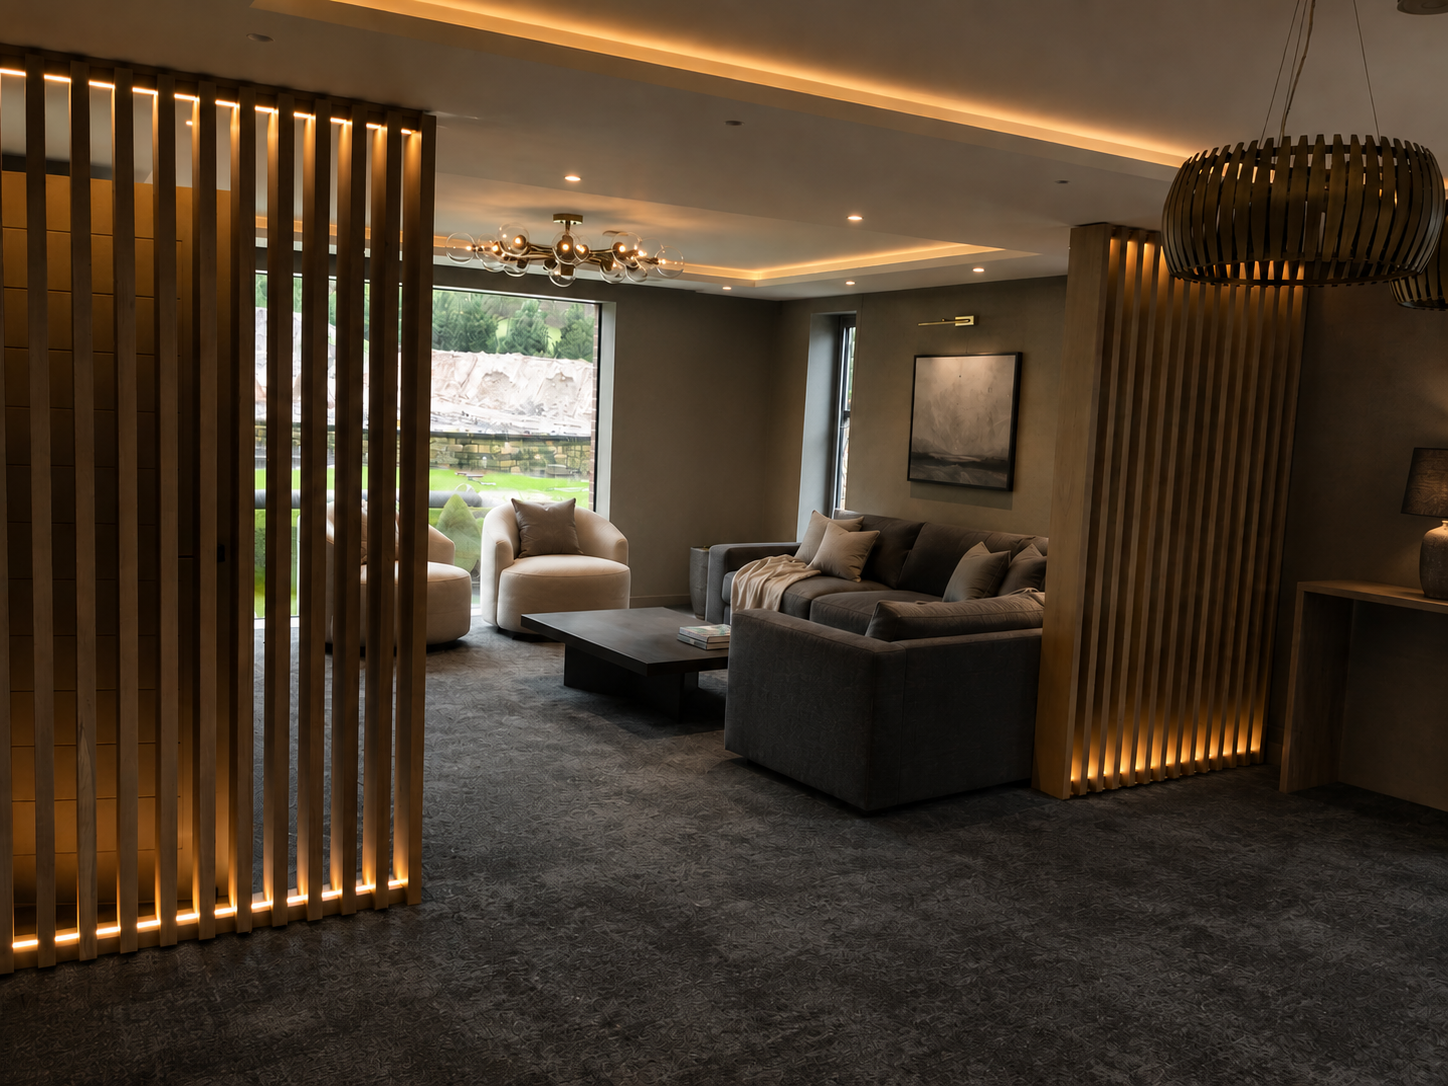
Floor to ceiling room dividers with mood lighting adding warmth and depth to the solid Oak.
For the Builder
Knowing exactly where cabinetry will be fixed allows the builder to install solid blocking within timber-framed walls before they're lined.
It's a relatively simple job while the framing is exposed.
Finding out during installation that substantial cabinetry needs fixing exactly where there's nothing behind the plasterboard is considerably less convenient.
Good drawings remove that guesswork.
For the Plumber
Detailed kitchen drawings can establish accurate locations for:
Hot and cold feeds
Sink wastes
Dishwasher connections
Fridge plumbing
Boiling or chilled water systems
Other integrated appliances
Instead of being told "the sink is roughly over here", the plumber can work from coordinated dimensions.
It makes their job easier and helps prevent services appearing exactly where a drawer, cabinet side or appliance needs to go.
For the Electrician
Modern kitchens and fitted interiors can require a surprising amount of electrical coordination.
Ovens, induction hobs, refrigerators, dishwashers, extractors, lighting, power points and integrated appliances all need appropriate supplies.
There may also be power feeds, isolation points, LED drivers, transformers and switching locations to consider.
Once the cabinetry has been properly designed, these requirements can be identified clearly before work progresses too far.
For the Tiler and Flooring Contractor
Even the floor can benefit from early joinery coordination.
Knowing the finished cabinetry footprint helps determine tile layouts, transitions and finished floor areas.
An island, for example, can become a major visual reference point within a tiled room. Knowing its exact position early allows the tile layout to be considered alongside it rather than independently.
It's a small detail.
But good projects are full of small details.
Drawings Aren't Just About Making Cabinets
Nobody walks into a finished kitchen and admires the plumbing coordinates.
But they'll certainly notice the consequences if something hasn't been coordinated properly.
A good set of joinery drawings creates a common reference point.
The client understands what they're getting. The builder knows what needs preparing. The trades know where their services need to go. And we know the space we're eventually installing into has been prepared correctly.
That's not paperwork for paperwork's sake.
It's simply good planning.
And those are relatively inexpensive conversations to have on a drawing.
They're considerably more expensive conversations to have on site.
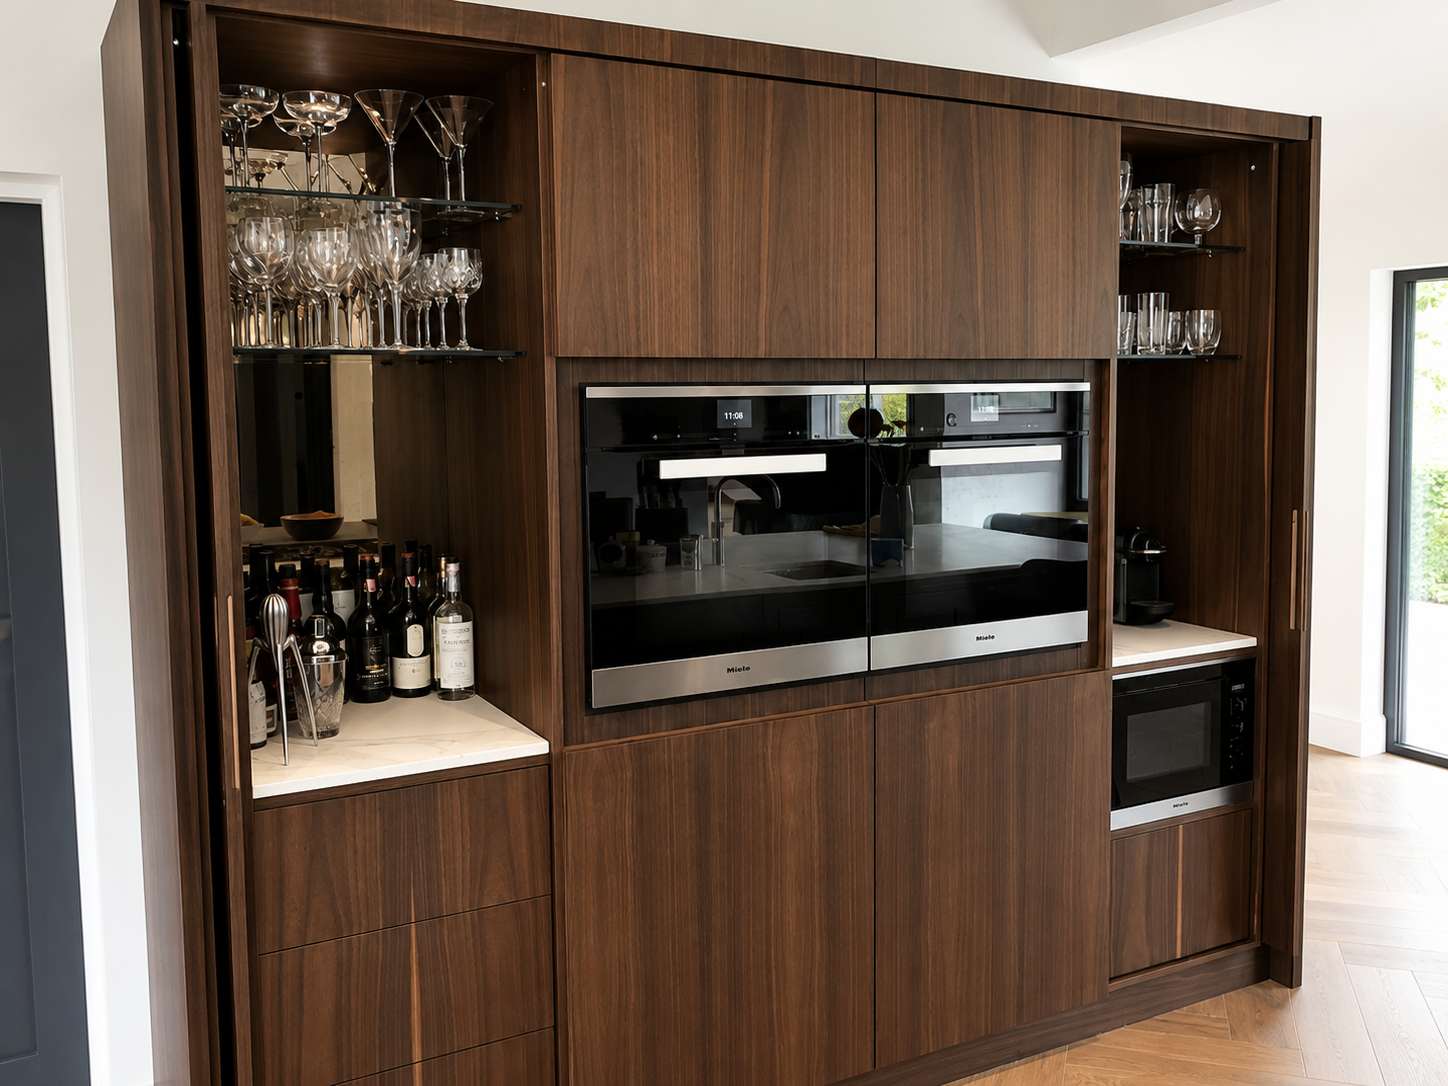
Great details start on paper but only works with the correct skills, materials and hardware.
Material Knowledge Matters Too
Early collaboration isn't only about services and construction.
It also gives us an opportunity to talk properly about materials.
Bespoke kitchens, furniture and fitted interiors can bring together a huge range of materials:
Natural timber veneers
Solid timber
Painted cabinetry
Decorative panels
Laminates
Stone
Metal
Glass
Specialist hardware
Understanding how those materials behave is part of the craft.
Solid timber moves.
Veneer needs to be selected and laid thoughtfully.
Grain direction matters.
Some finishes are far better suited to the demands of a busy family kitchen than others.
And occasionally a beautiful detail on paper needs a little thought to make sure it remains beautiful after ten years of everyday use.
This is where the relationship between design and making becomes important.
We don't want to compromise an architect or interior designer's vision.
We want to understand it well enough to help make it work.
Does Bespoke Automatically Mean More Expensive?
Not necessarily.
Bespoke joinery can certainly involve exceptional materials, specialist finishes and complex craftsmanship. Those things have a cost.
But bespoke also means we're not constrained by a catalogue of predetermined solutions.
Sometimes a simpler detail is both better and less expensive.
Sometimes changing a material in an area that receives little attention allows more of the budget to be spent somewhere that really matters.
Sometimes changing the construction method achieves exactly the same visual result more efficiently.
And sometimes spending a little more initially is the sensible decision because the resulting cabinetry will perform better and last considerably longer.
Good collaboration isn't about finding the cheapest way to build something.
It's about understanding where the budget adds value — and where it doesn't.
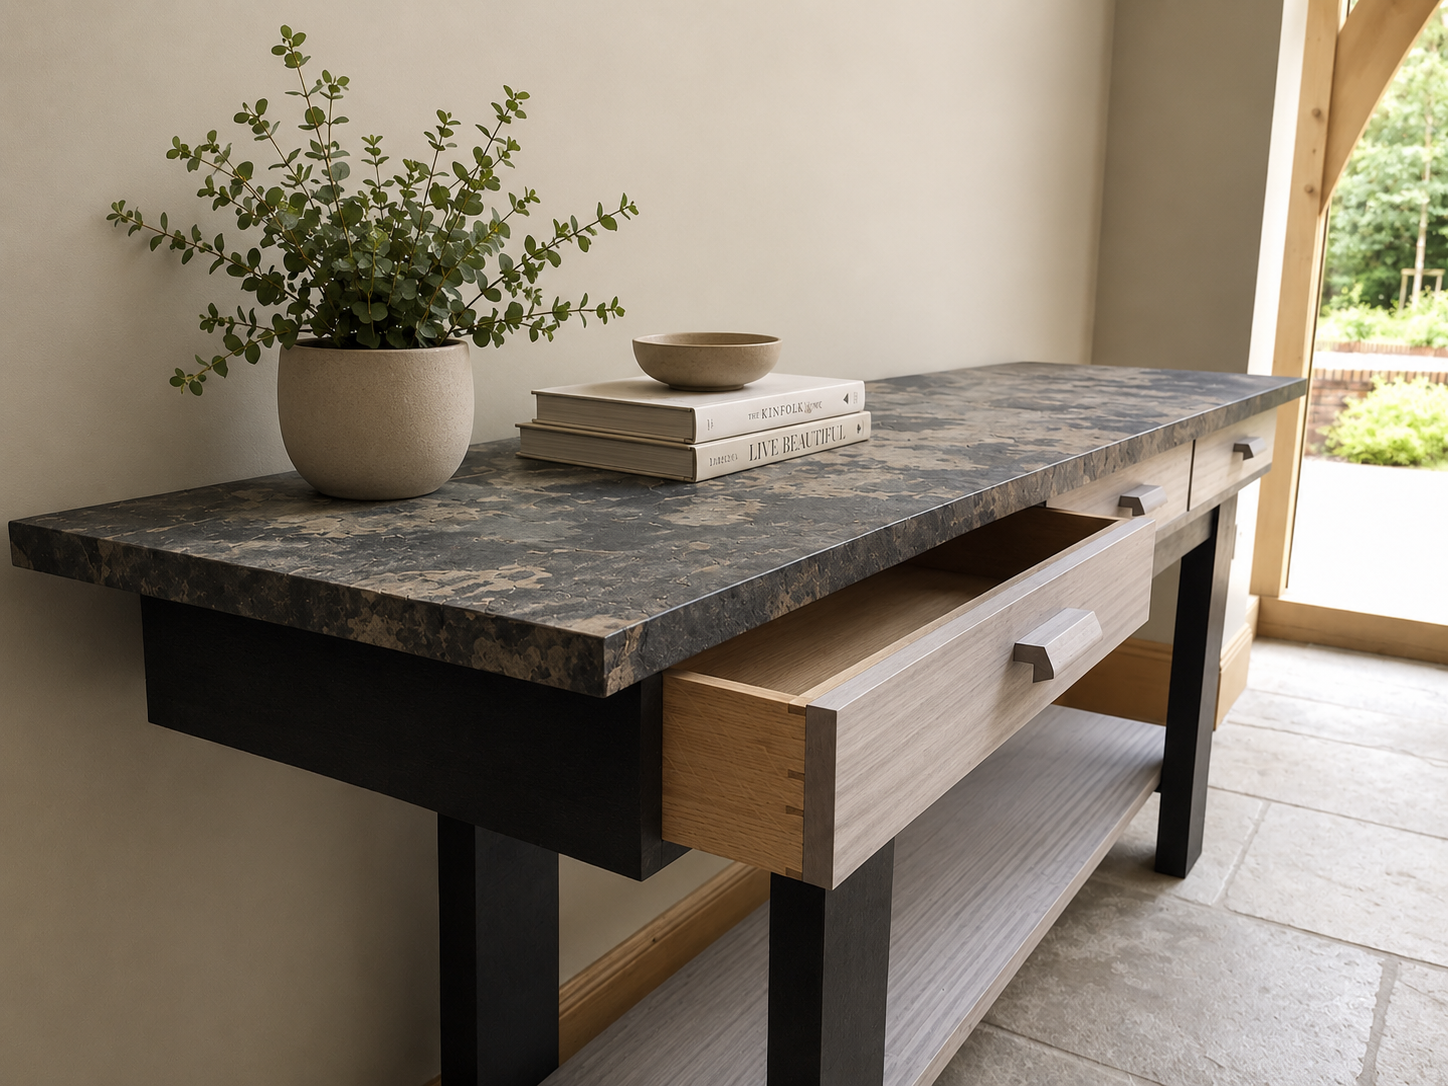
Slate, Dyed rippled Sycamore and silver Eucalyptus console table with hand cut Oak Dovetail drawers.
What Should You Expect From a Good Joinery Partner?
Beautiful finished work matters.
Of course it does.
But when you're choosing a company to deliver an important bespoke kitchen or architectural joinery package, we'd suggest looking beyond the portfolio photographs.
A good joinery partner should also bring:
Clear communication.
Questions should be raised early rather than becoming problems later.
Detailed drawings.
Everyone involved should understand what's being manufactured and what needs to happen before installation.
Material knowledge.
Your cabinetmaker should understand the materials they're working with rather than simply ordering what's written on a specification.
Technical input.
If something can be improved, simplified or made more reliable, they should be comfortable suggesting it.
Respect for the design.
Collaboration shouldn't mean continually changing somebody else's ideas.
Reliability.
Beautiful cabinetry arriving three months after the rest of the project has finished isn't particularly useful.
Craftsmanship matters enormously.
But so does everything that happens around it.
Architects, Designers, Builders and Makers
Some of the most interesting projects happen when everybody brings their own expertise to the table.
An architect understands how the joinery relates to the wider architecture.
An interior designer develops the material palette, colours and atmosphere.
The builder understands the realities of the building and the site.
The cabinetmaker understands how to turn the joinery concept into something that can be manufactured, installed and enjoyed for decades.
Nobody needs to do everybody else's job.
They simply need to communicate.
When that happens well, problems tend to be identified earlier, decisions become easier and the finished project is better for it.
And If You're a Homeowner?
You don't need to arrive with a complete set of architectural drawings.
Some clients come to us with a detailed specification.
Others arrive with a photograph, a rough sketch or simply an idea of how they'd like their home to feel.
Both are perfectly good places to start.
Our job is to help develop those ideas into something practical, beautiful and buildable.
If you're undertaking a larger renovation or new build, we can also work directly alongside your architect, interior designer and builder to coordinate the joinery with the rest of the project.
For the homeowner, that means fewer technical conversations to manage personally and greater confidence that everybody is working from the same information.
Good Joinery Starts Long Before Installation Day
Cabinetry is often one of the later things to physically arrive on a building project.
But it shouldn't be one of the last things to be considered.
The best results come when design, materials, manufacturing and the realities of the building are considered together.
That's really what early collaboration is about.
Not creating more meetings.
Not complicating the process.
Simply getting the right people talking at the right time.
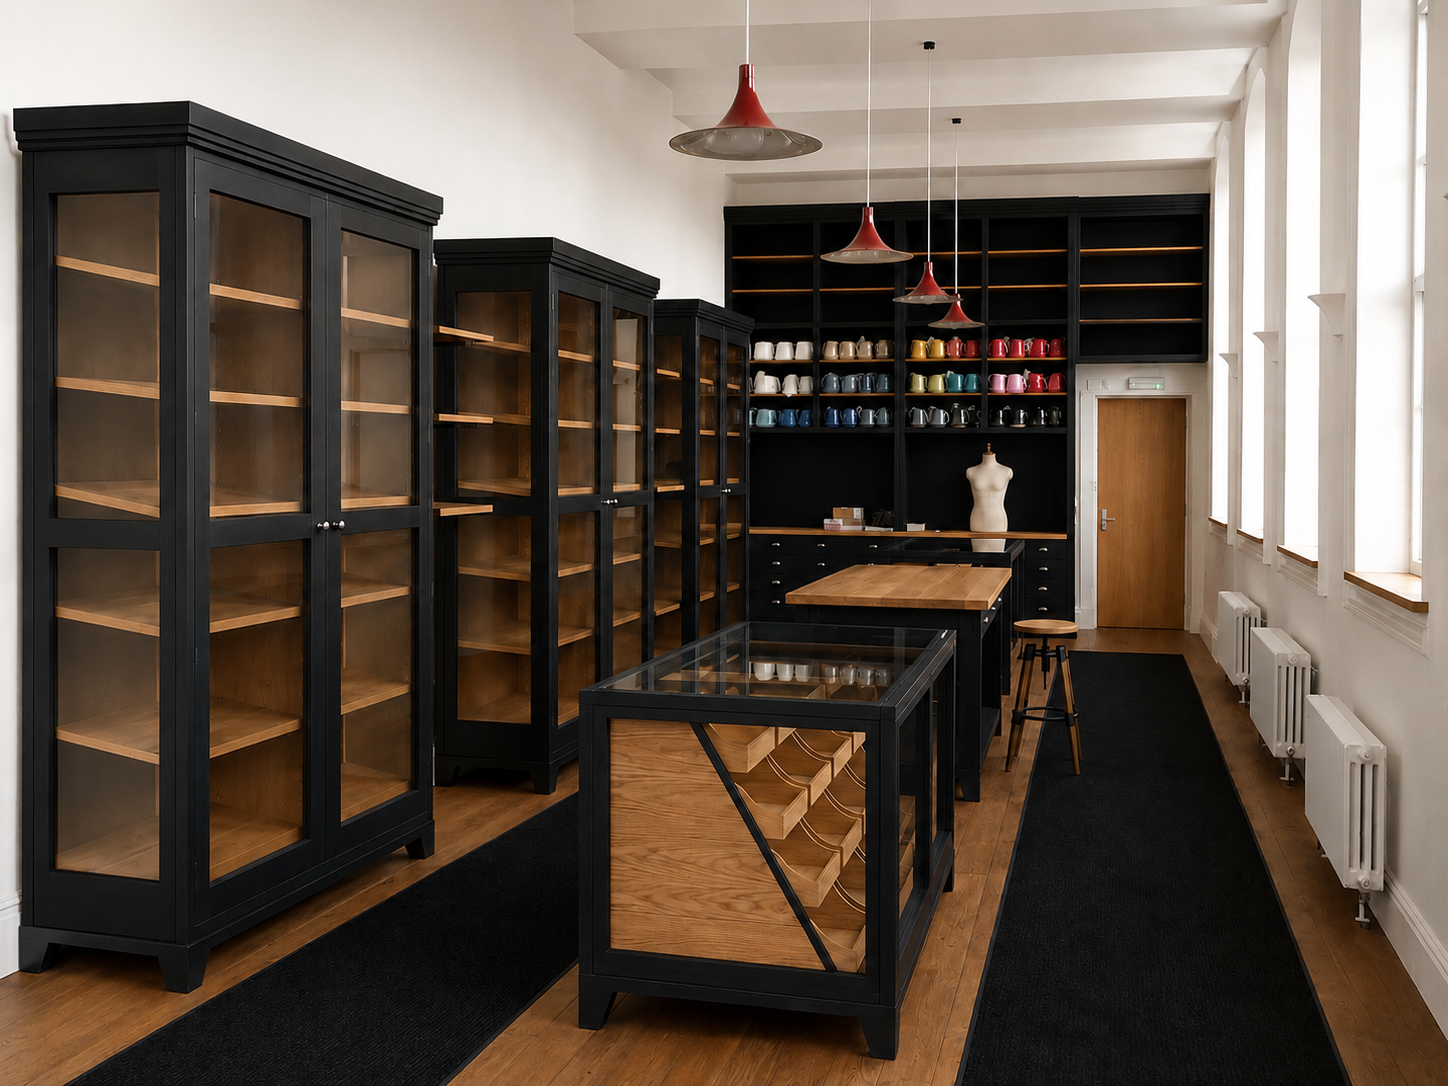
Commercial showroom for leaders of the Cotton Spinning industry in the UK
Start the Conversation
At Solum Bespoke, we design and manufacture bespoke kitchens, fitted interiors, custom cabinetry and furniture from our base in Wellington.
We work directly with homeowners and collaborate with architects, interior designers and builders throughout Wellington, the Kapiti Coast, Wairarapa, Hawke's Bay and across New Zealand for the right projects.
If you're developing a project and bespoke joinery is likely to form an important part of it, you don't need to wait until every detail has been resolved before getting in touch.
In fact, we'd rather you didn't.
Bring us the drawings.
Bring us the concept.
Bring us the awkward detail nobody quite knows how to build yet.
Sometimes a short conversation early in the process can make everything that follows considerably easier.
Planning a bespoke kitchen, fitted interior or custom furniture project? Get in touch with Solum Bespoke and start the conversation.